
UAE Embassy to Relocate to 15-Story Tower in Herzliya Business District
Translated & summarized from Bizportal by baba
The United Arab Emirates is planning to build a permanent 15-story embassy in Herzliya Pituah, Israel, following approval from the Tel Aviv District Planning and Building Commission. The new complex will be located in a prime business district and include residences for diplomatic staff. This move signifies a long-term commitment to bilateral relations established in 2020. The land deal involves an exchange of municipal property, with Herzliya receiving a valuable alternative site in its Marina area.
The story in 6 lines · by baba
- The UAE plans to construct a permanent 15-story embassy in Herzliya Pituah, Israel.
- The Tel Aviv District Planning and Building Commission has approved the embassy's location in a key business district.
- The new embassy will include residences for the ambassador and diplomatic staff.
- The project signifies a long-term commitment to bilateral relations established in 2020.
- A land swap is involved, with Herzliya receiving a plot in the Marina area.
- The embassy will be situated in a business district undergoing significant mixed-use development.
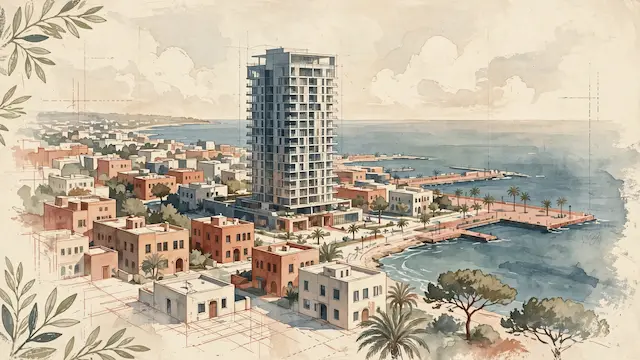
The United Arab Emirates is moving closer to establishing a permanent embassy in Israel, with plans for a new 15-story building in Herzliya Pituah's business district. The Tel Aviv District Planning and Building Commission has approved a plan for the Sapir Street site, allowing for a structure of up to 15 floors and approximately 15,000 square meters. The 2.5-dunam plot is situated in an area known for high-tech companies, international corporate offices, retail, and hospitality.
The choice of Herzliya Pituah is also economically significant, as the area is undergoing development with increased building rights, mixed-use zoning, and new residential projects, alongside future transportation plans. The new embassy complex will allocate up to 20% of its space, about 3,000 square meters, for the ambassador's residence and diplomatic staff housing, with the remainder for embassy operations. Underground parking and a security-adapted entrance system are also planned.
This development follows the 2020 normalization of relations between Israel and the UAE, which has since seen growth in aviation, tourism, trade, and investment. A dedicated embassy building signifies a shift from temporary presence to a long-term diplomatic infrastructure.
The land deal involves a municipal urban plot in Herzliya in exchange for a plot in the Marina area. The Herzliya municipality currently owns the land designated for the embassy. The plan, coordinated with the Israel Land Authority, includes transferring the land to the state for Emirati use. In return, the municipality will receive an alternative site in the Marina.
Discussions regarding the land exchange and property valuations were reportedly underway by late 2025. For Herzliya, this represents more than a land transaction; the city gains a high-value asset in the Marina while the business district site receives an international-caliber tenant. The Marina itself is also undergoing transformation, with the Arena complex being redeveloped into an open-air space with waterfront retail and dining.
Herszliya Pituah is moving away from its old model of a business zone active only during work hours. Its master plan permits millions of square meters of mixed-use development and thousands of apartments, alongside future transit hubs. The area is already seeing high prices for new apartments, with private home prices in Herzliya Pituah returning to 15 million shekels. In the office market, high-grade properties in Herzliya Pituah command average rents of around 97 shekels per square meter per month, lower than central Tel Aviv office corridors.
The embassy's location fosters a natural connection between diplomatic activities and the business world. For the city, it represents a new anchor in an area transitioning towards a more diverse district. The development includes streetscape improvements, increased public space, landscaping, and enhanced pedestrian environments. The next steps involve finalizing land procedures, detailed planning, and obtaining building permits, with the investment scale and construction timeline to be determined later.
Mentioned